I came across this project recently by usman Haque and I think its pretty interesting and somewhat relevant with my current work!
http://www.haque.co.uk/haunt.php
"Using humidity, temperatures and electromagnetic and sonic frequencies that parapsychologists have associated with haunted spaces, this project aims at building an environment that feels "haunted": a non-visual architecture."
Thursday, 20 October 2011


Tuesday, 11 October 2011
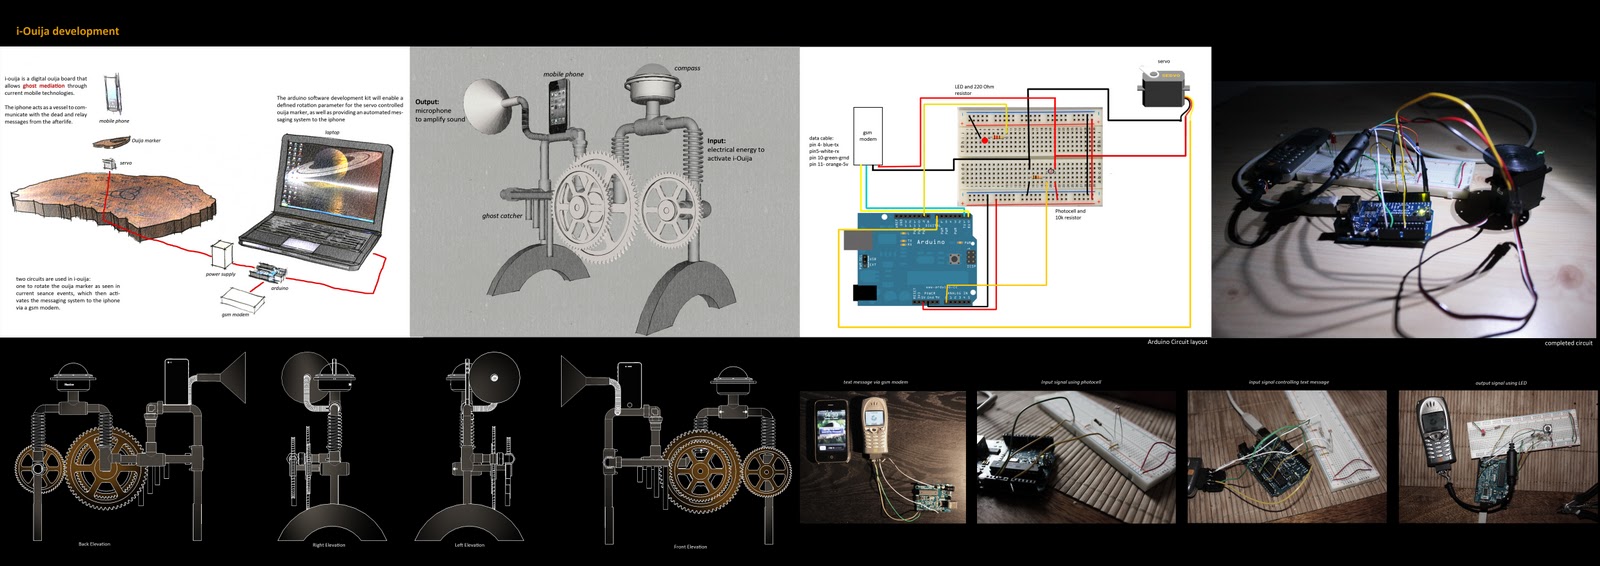
Ghost Mediation!


Saturday, 8 October 2011
New year in unit 14!

If we assume that superstring theory is correct, the idea of a world consisting of 10 or more dimensions is one we will have to come to terms with and try and understand. However how is it really possible to provide a visual representation of a higher dimension that will truly satisfy the human mind? Although this is a topic which has fascinated artists throughout history, this exercise was conducted to try and break down some simple principles concerned with how we 3-dimensional beings would perceive the built environment from the 4th dimension.
In the book Flatland:A Romance of Many Dimensions by Edwin
Abbott, a Square (the main character in Flatland, 2d dimensional world) travelled
to Lineland(1 dimensional world), where he could see their entire world at
once. The King of Lineland at first doesn’t know who is talking to him, because
he can’t see the Square at all. Later in the story Square moves into Spaceland
(3dimensional world), and is able to look down upon his own 2d world.
Taking this book as the main point of inspiration, we can see that If we
moved into the 4th spatial dimension, we would be able to see our
world at all once. We would see the interior and exterior of the built
environment simultaneously.
Saturday, 28 May 2011


Friday, 13 May 2011
Out with the old and in with the new!
Here are some latest images from this project. For the movie I will be focusing on the experiential nature of the archi-maton centre, so instead of focusing on the design capabilities of the archi-maton application I will try and demonstrate some of the mobile-interaction capabilities of the finished building, as well as how interactive/augmented reality applications can change the way in which we inhabit and experience buildings.


Monday, 21 March 2011


Saturday, 5 March 2011
Too many sections!
In order to understand the different spaces in my building I have had to do a lot of work extracting sections from the model to make sense of the complexities in the structural form.

 These sections show the key spaces in the building and hopefully now I can finally extract a plan.


Subscribe to:
Posts (Atom)